Excavation & Grading
We remove existing concrete, soil or unsuitable material to the depth required for the project, then establish the elevations and slope needed to move water away from structures.
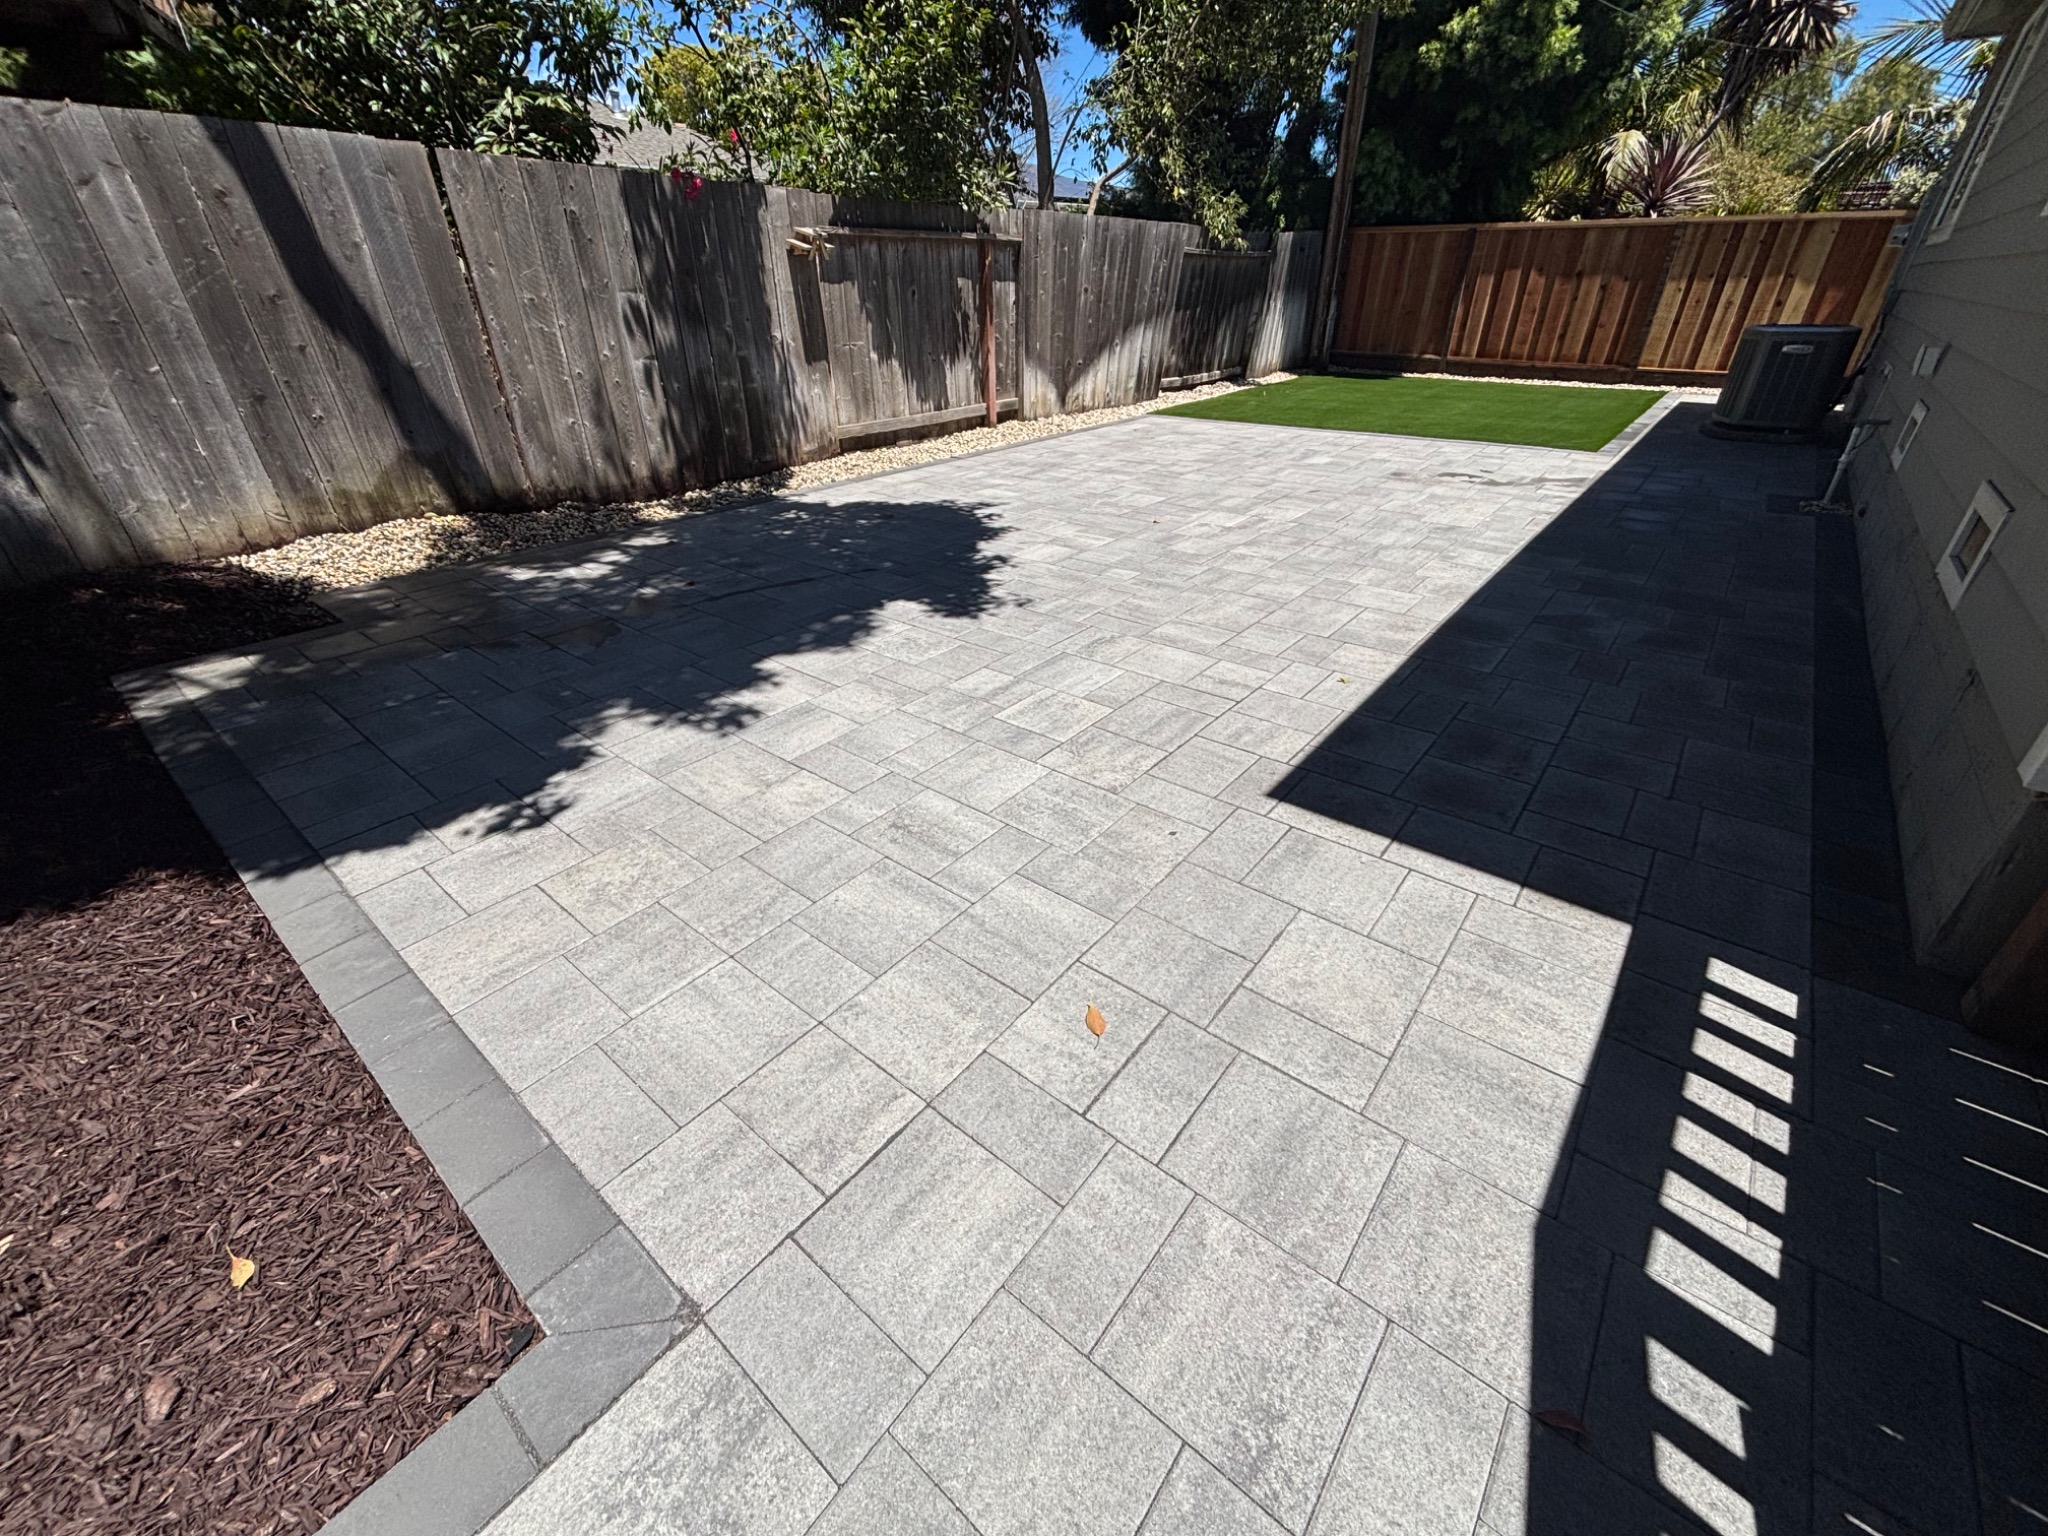
Sunnyvale & Bay Area
Patios, driveways and walkways built from the ground up for lasting performance.
Paver Contractor in Sunnyvale & the Bay Area
Garescape installs paver patios, driveways and walkways for homeowners in Sunnyvale and throughout the Bay Area. Every project begins with the way the space will actually be used. We evaluate access, soil conditions, elevations, drainage and traffic before recommending the base depth and installation plan.
The pattern and color create the finished look, but excavation, a compacted aggregate base, bedding material and secure edge restraints are what help a paver surface stay level and perform over time.
We remove existing concrete, soil or unsuitable material to the depth required for the project, then establish the elevations and slope needed to move water away from structures.
Base rock is installed and mechanically compacted in controlled lifts. This foundation helps limit settling, movement and uneven areas under normal use.
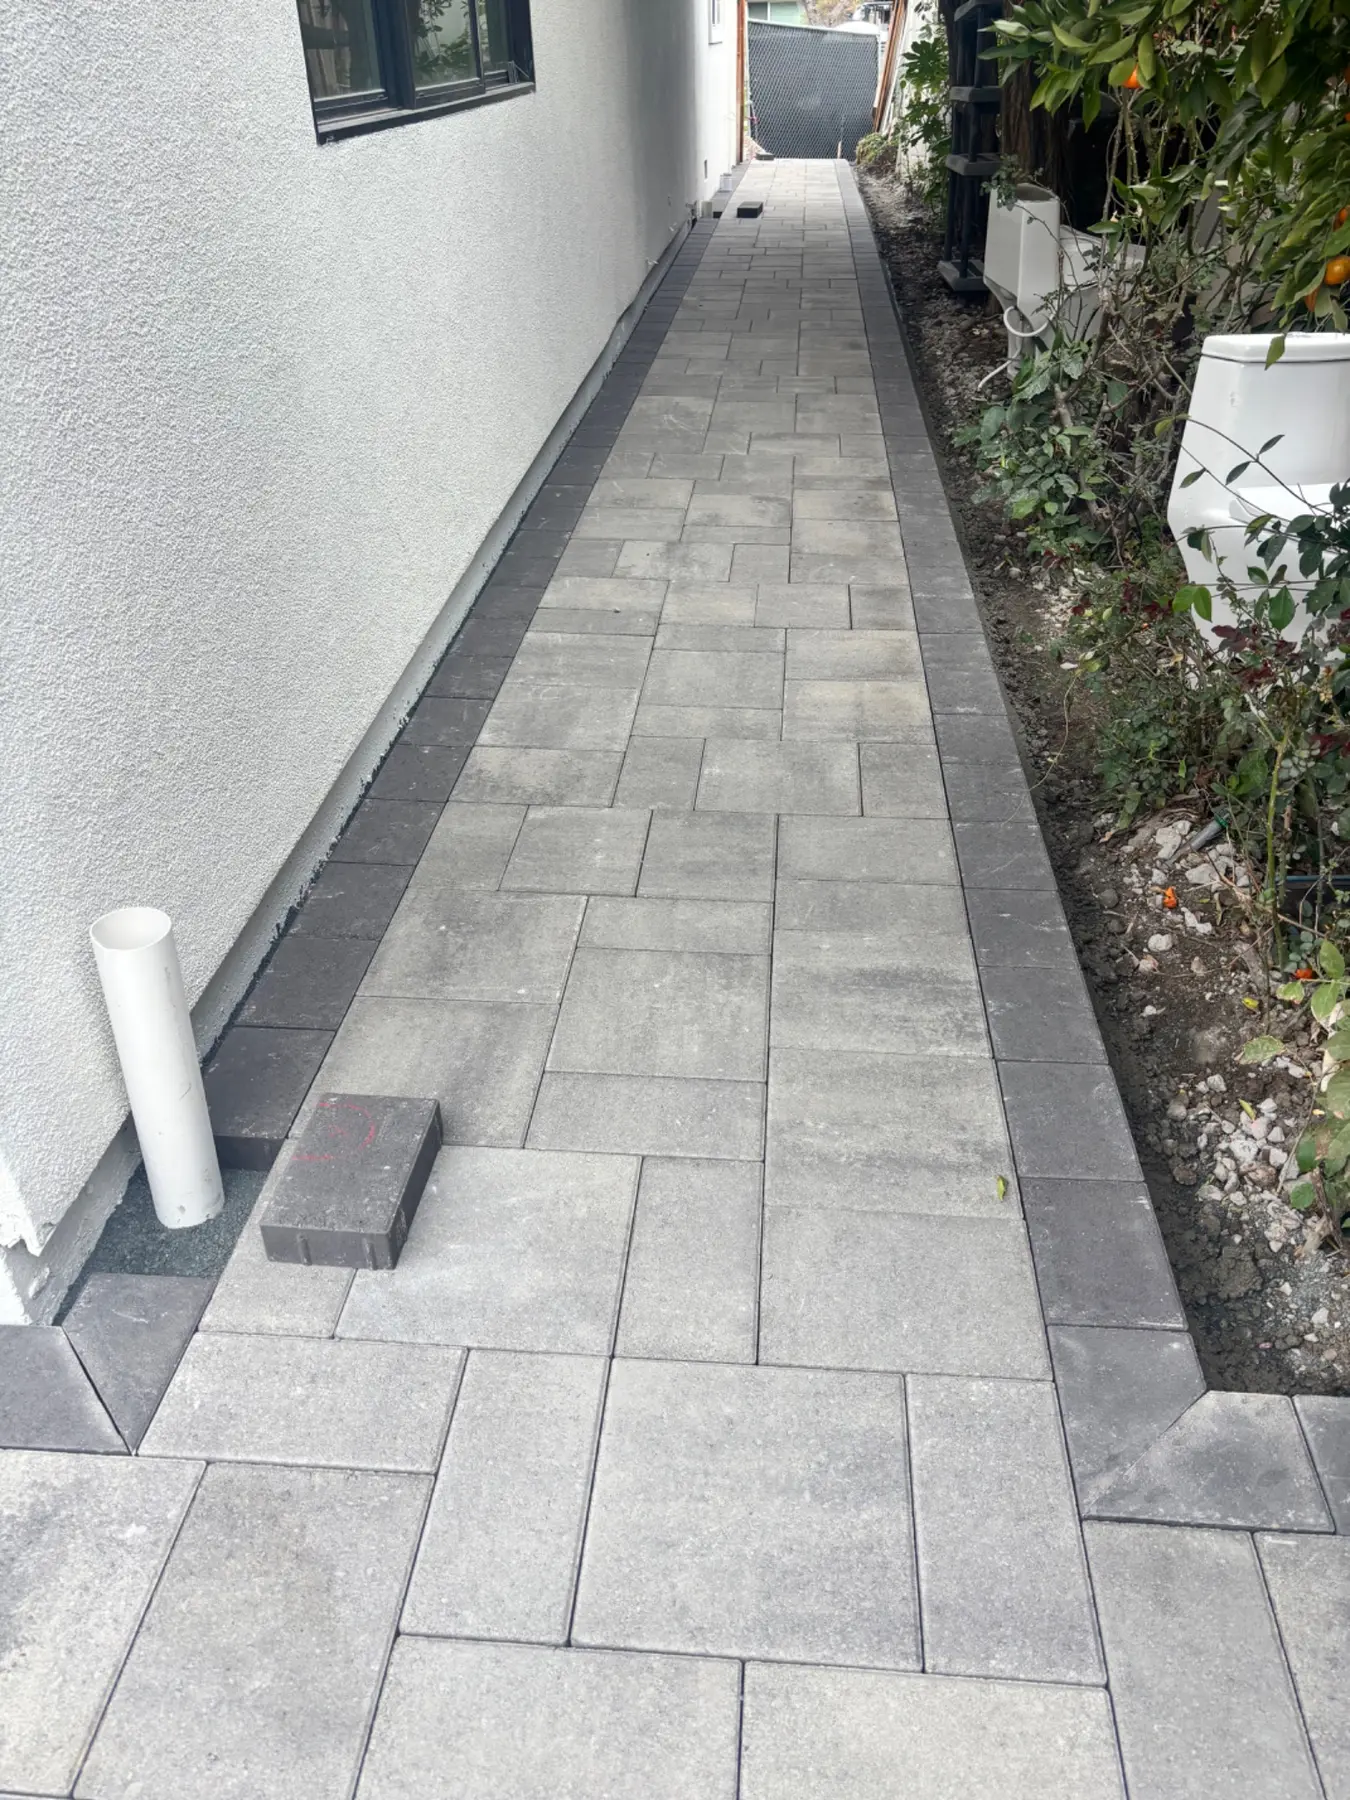
Pavers, borders, cuts, joint material and transitions are completed with careful alignment for a clean connection to gates, steps, lawns and planting areas.
Our Installation Process
We provide a clear scope based on the property—not a one-size-fits-all assembly. The final recommendation depends on the existing surface, soil, access, intended use and drainage conditions.
We inspect access, measurements, elevations and drainage.
We excavate, grade and compact the aggregate base.
We place the bedding layer, pavers, cuts and borders.
We add joint material, compact the surface and clean the work area.
Paver Installation Questions
Garescape provides professional paver installation in Sunnyvale and throughout the Bay Area. Contact us with your project address so we can confirm availability.
Yes. The scope can include demolition and removal of an existing surface, excavation, base preparation and installation of the new paver system. Site access and disposal requirements are reviewed during the estimate.
Long-term performance starts below the surface. We prepare the subgrade, install and compact the aggregate base in controlled lifts, set the correct slope and secure the perimeter with edge restraints.
Yes. We evaluate grading and water movement as part of planning. When needed, the project can include drainage solutions or transitions that help direct runoff away from the home and finished areas.
Pricing depends on square footage, demolition, access, base requirements, paver selection, borders, cuts and drainage. An on-site estimate lets us measure the space and prepare a project-specific scope.
Recent Work
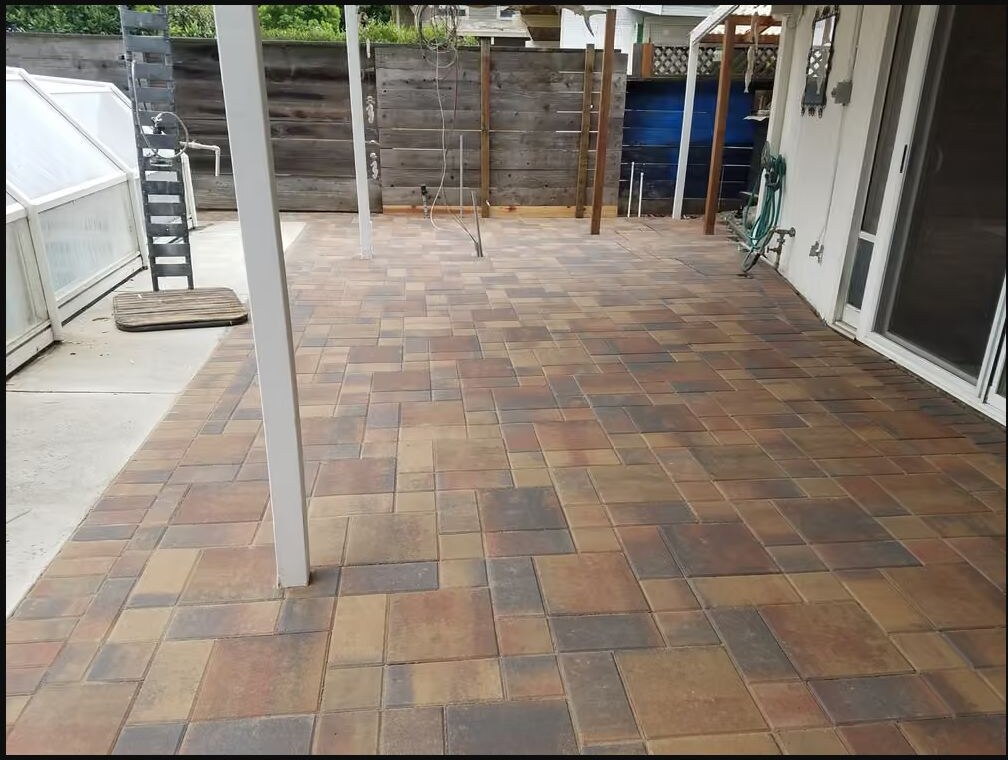
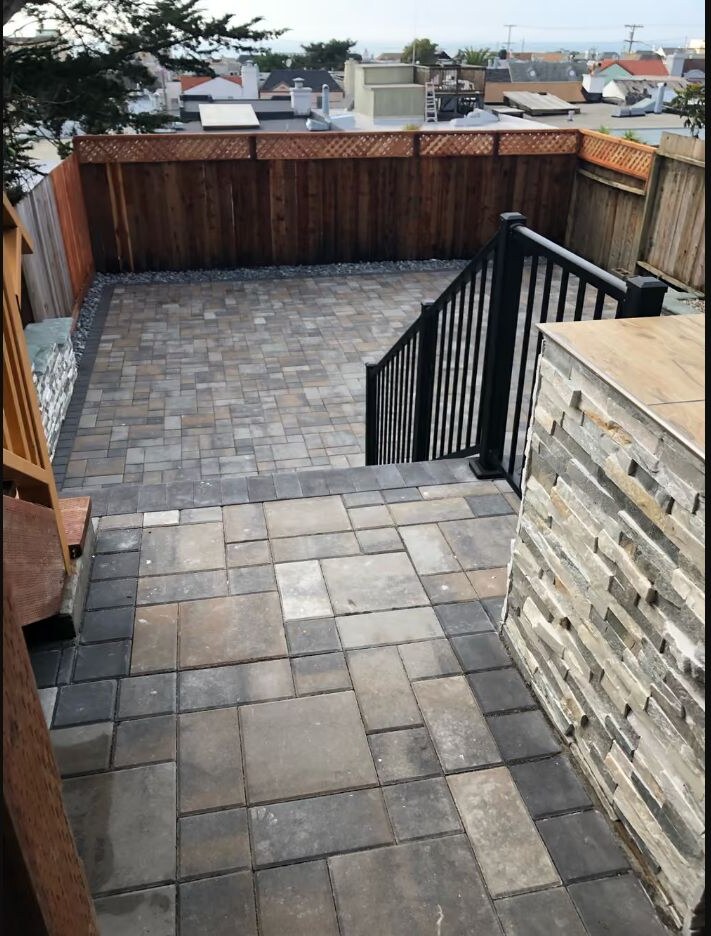
New approved projects from our CRM appear here automatically.
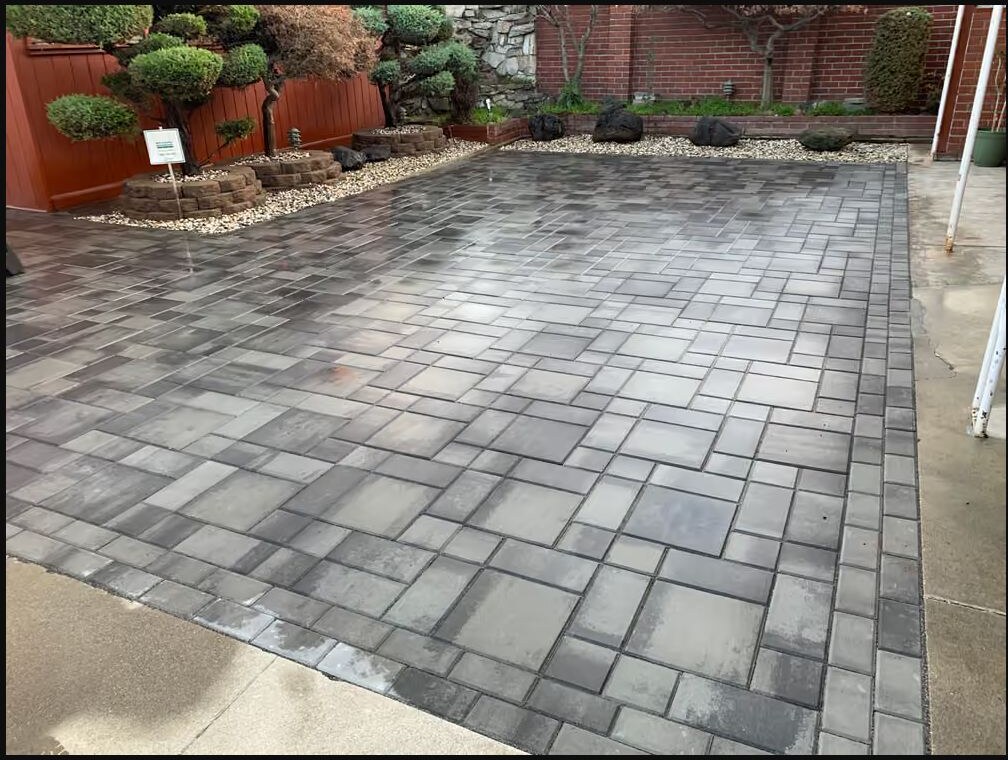
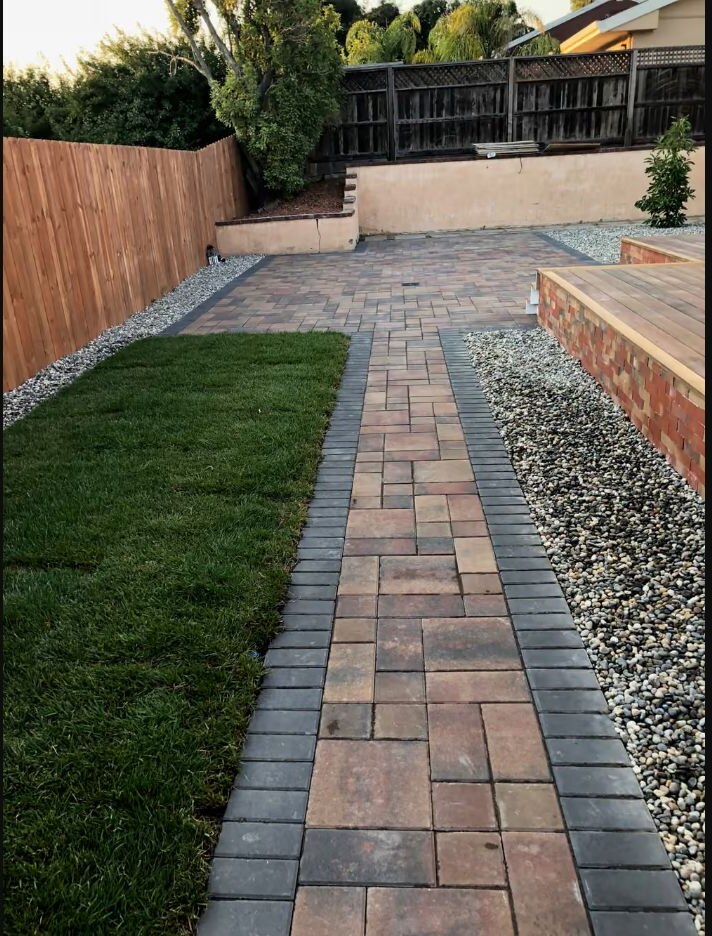
Plan Your Paver Project
Share the location, approximate size and how you want to use it. We’ll contact you about an on-site estimate.