Site Evaluation
Height, grade changes, access and surrounding conditions guide the wall design and preparation.
Sunnyvale & Bay Area
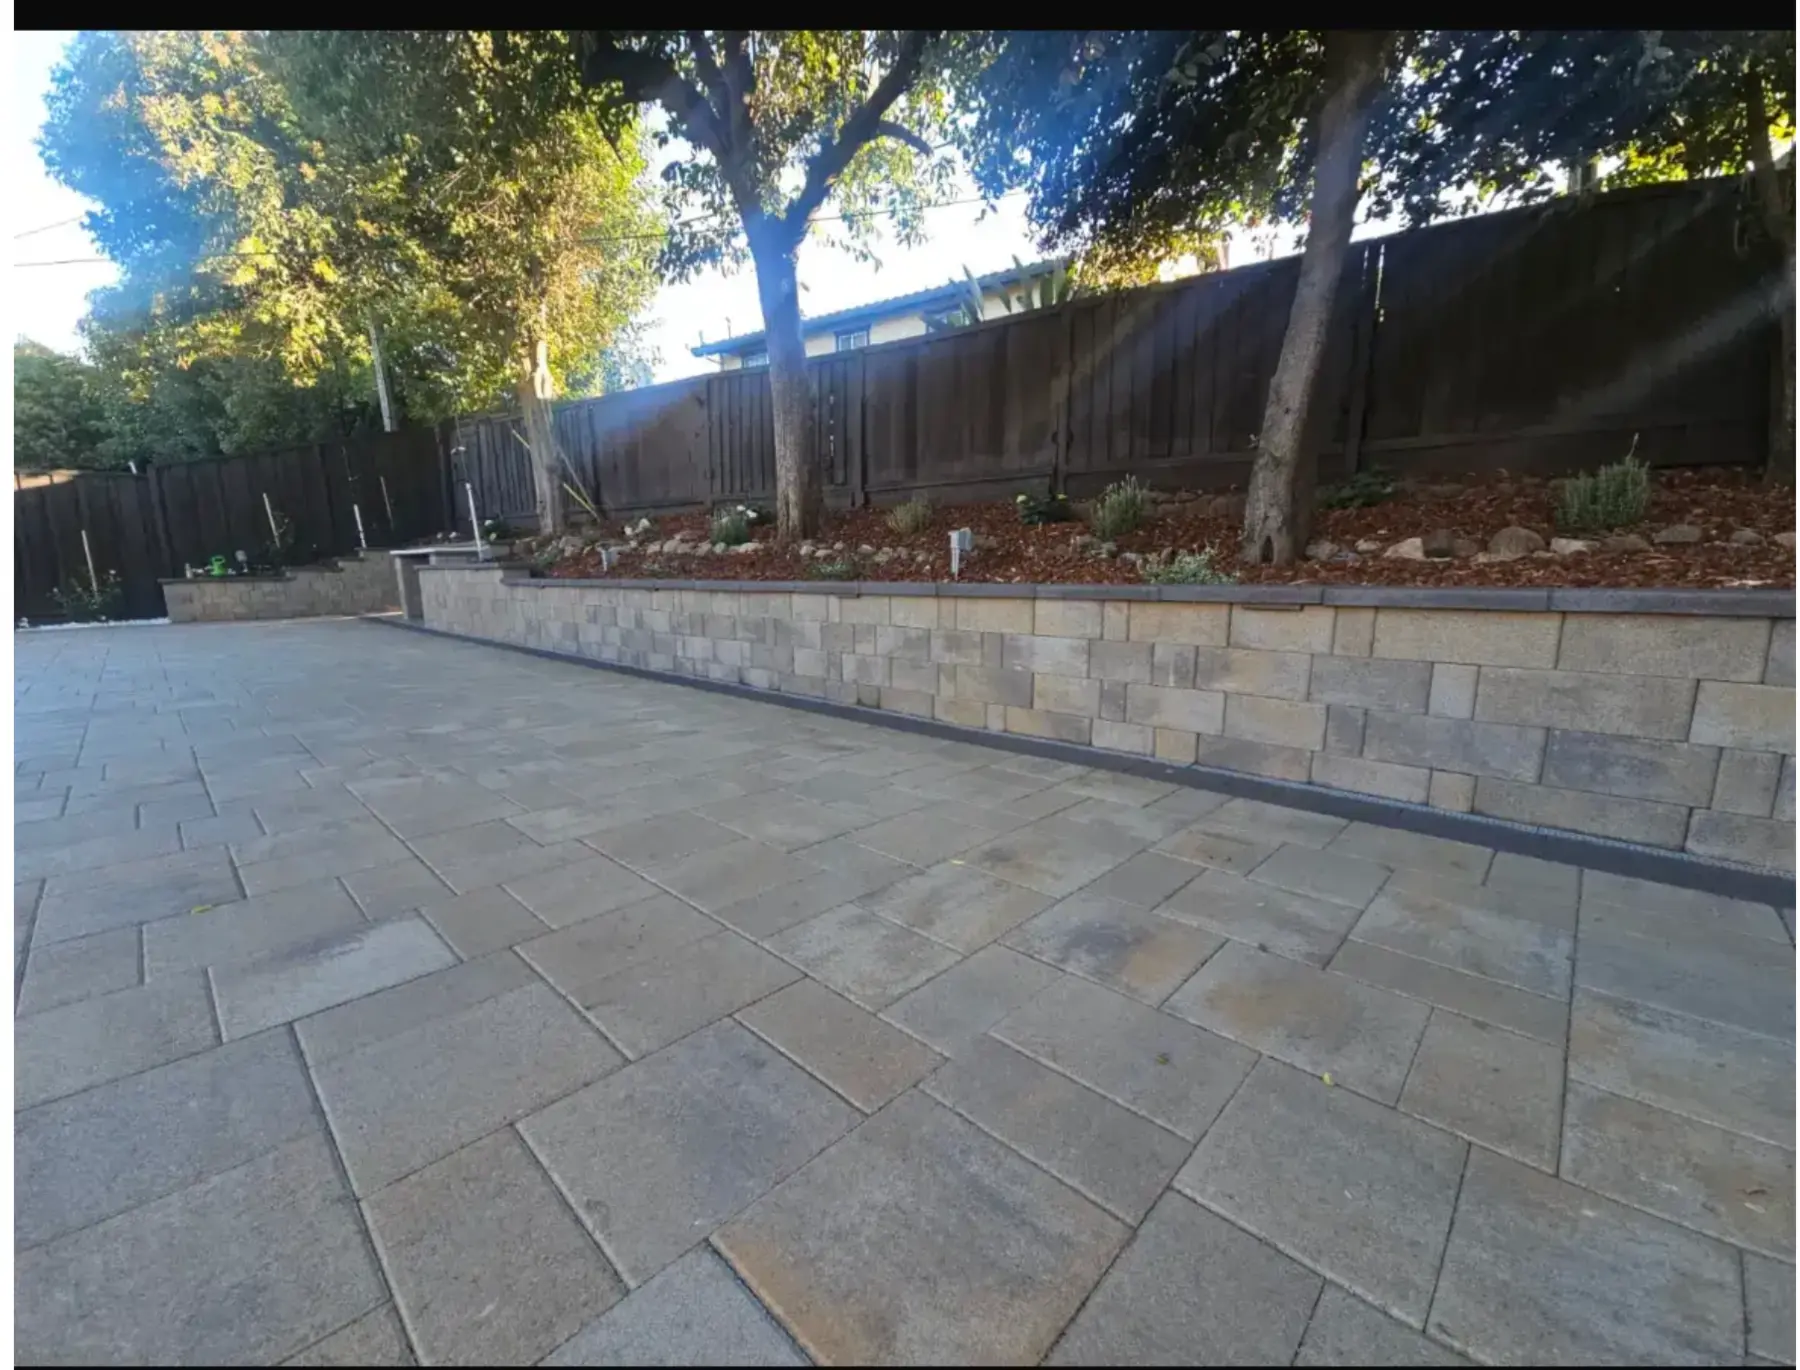
Wall systems planned around grade, soil pressure, drainage and the finished landscape.
Structure and Drainage
We evaluate the height, slope, nearby structures and water movement before recommending a wall system. Proper footing, reinforcement where required, drainage rock and drainpipe help the wall perform as intended.
Height, grade changes, access and surrounding conditions guide the wall design and preparation.
Drain rock, pipe and outlets are planned to reduce water pressure behind the wall.
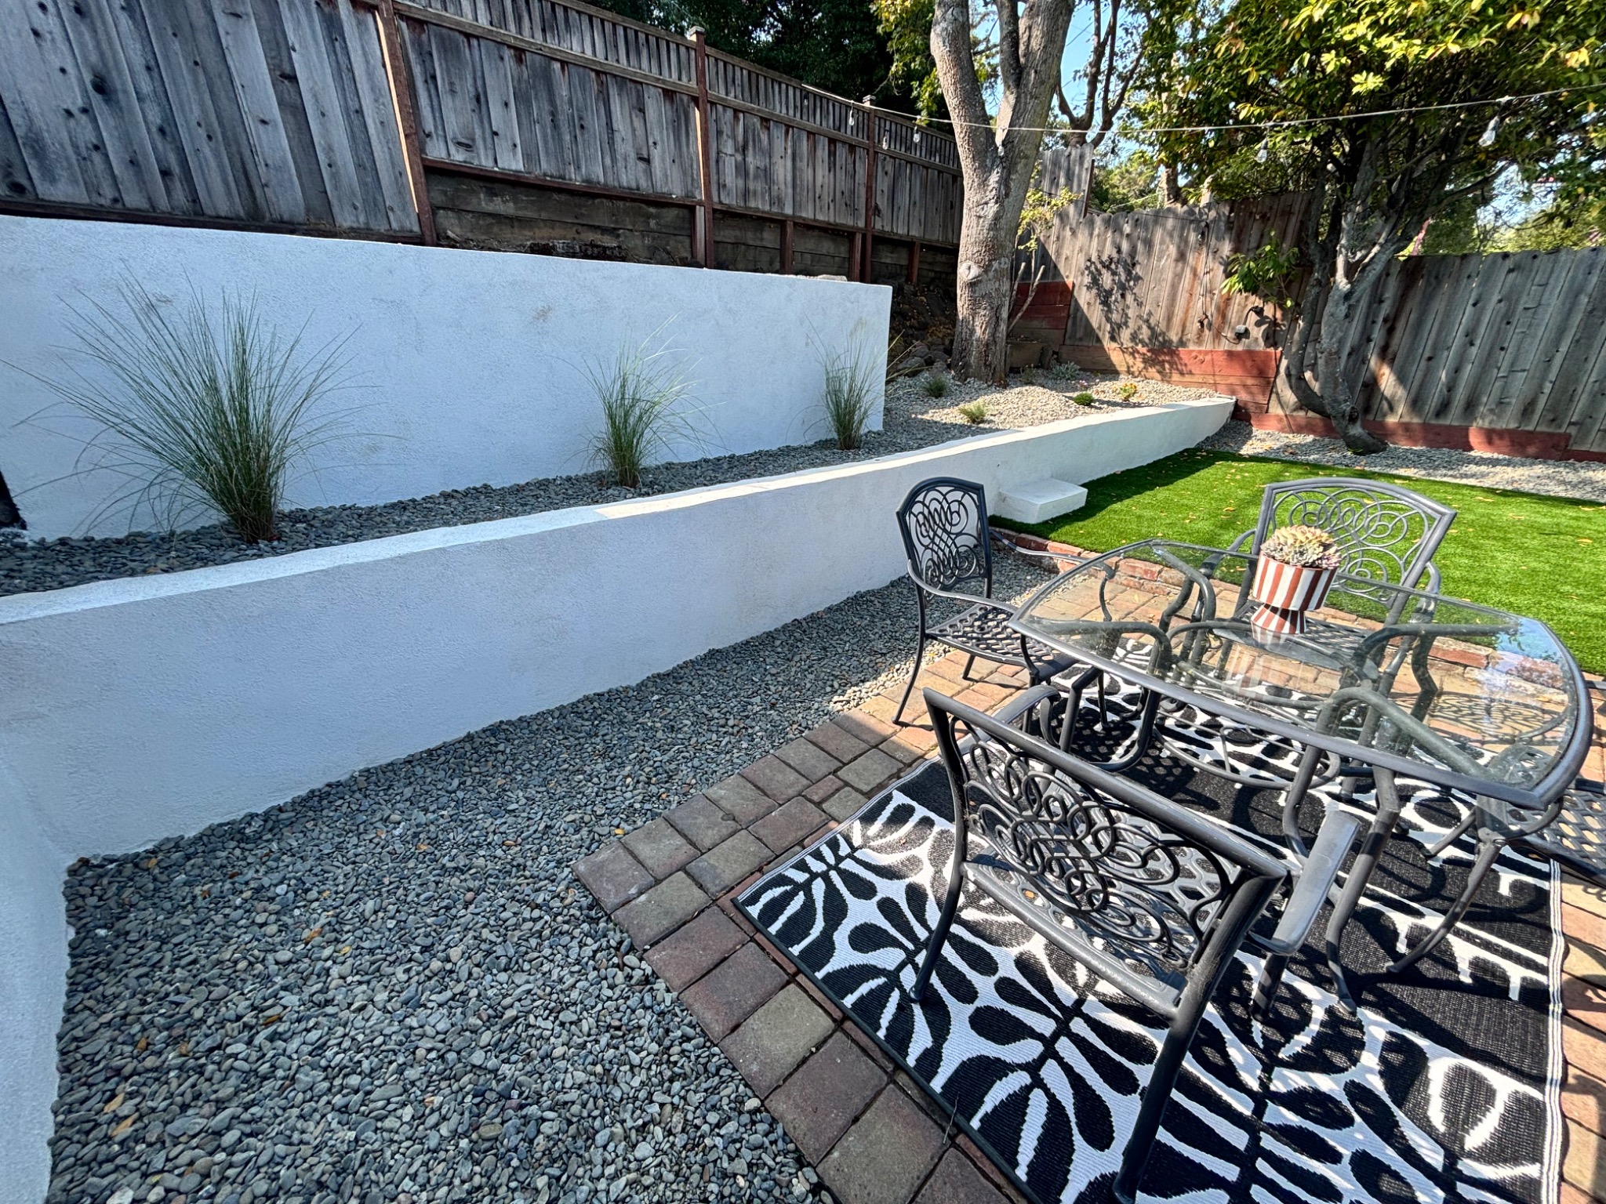
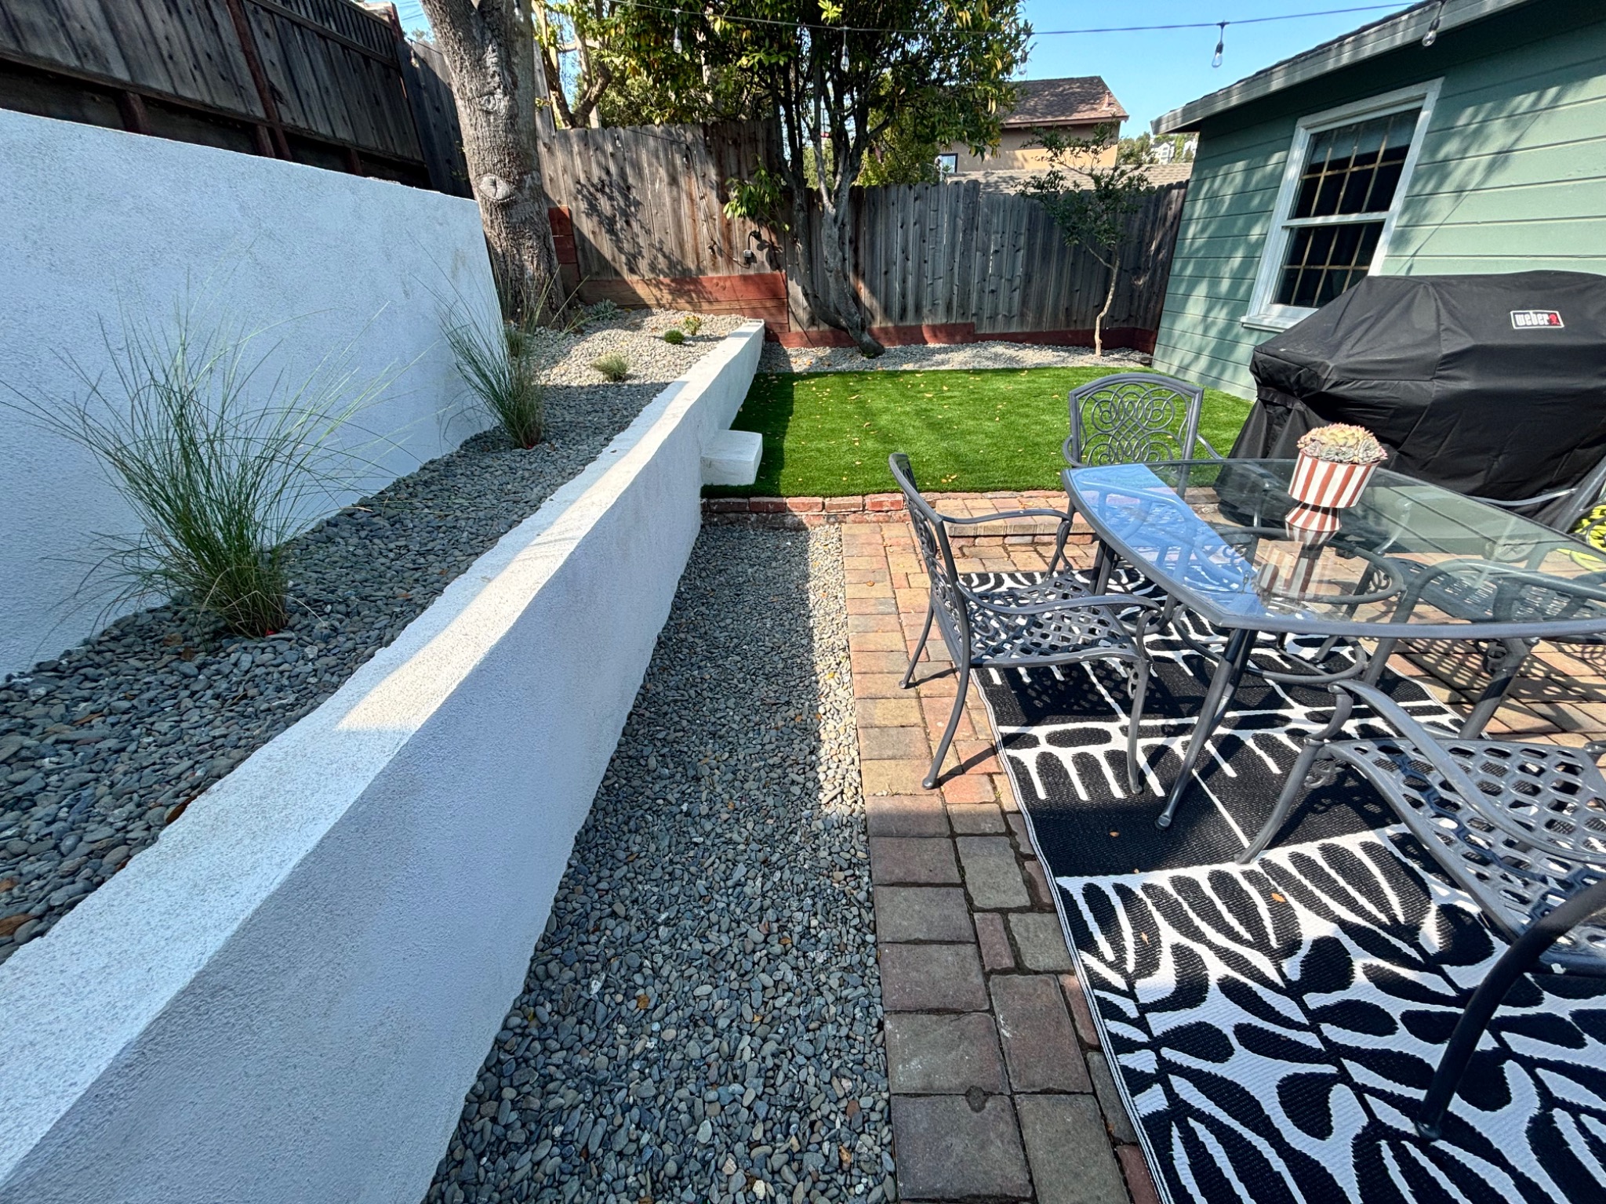
Caps, steps, planting, lighting and adjacent hardscape are coordinated as one landscape.
The area is excavated and prepared for the selected wall system, with attention to grade, alignment and a stable foundation.
Drainage material and outlets are placed behind the wall where required to help manage water and soil pressure.
Wall caps, corners, steps and connections to paving or planting areas are finished as one coordinated landscape.
Our Installation Process
Site conditions determine the exact scope. We review access, elevations, drainage and the intended use of the surrounding space before construction.
We evaluate access, elevations, drainage and nearby improvements.
The wall line, excavation and footing are established for the selected system.
Courses, reinforcement and drainage components are installed as required.
The area is compacted, graded and connected cleanly to the landscape.
Retaining Wall Questions
Water can create pressure behind a wall. Drain rock, pipe and a suitable outlet help move water away from the wall system.
Yes. Wall elevations, caps, steps and adjacent pavers can be planned together so transitions look intentional and perform correctly.
The best option depends on the desired appearance, wall height, site conditions and the surrounding landscape. We review these factors during the site evaluation.
Pricing depends on length, height, excavation, access, drainage, material and engineering requirements. An on-site estimate provides the most accurate scope.
Recent Work
New approved projects from our CRM appear here automatically.
Plan Your Wall Project
Share the approximate height, length and location. We’ll contact you to review the site and prepare an estimate.